Gothic by Design: The Dawn of Architectural Draftsmanship
The Metropolitan Museum of Art ·  New York, United States · 16 Apr to 19 Jul 2026
This exhibition has closed
It closed on 19 July 2026. The page stays because an exhibition history is evidence: where a work was shown, and when, is part of its provenance and this archive cites it.
On now at The Metropolitan Museum of Art: Musical Bodies, Costume Art, The Genesis Facade Commission: Liu Wei, Speculation.
Over 90 medieval architectural drawings, prints, manuscripts and goldsmith work in Galleries 691-693, the first exhibition to treat Gothic design drawings as works in their own right. Closed 19 July 2026.
Images
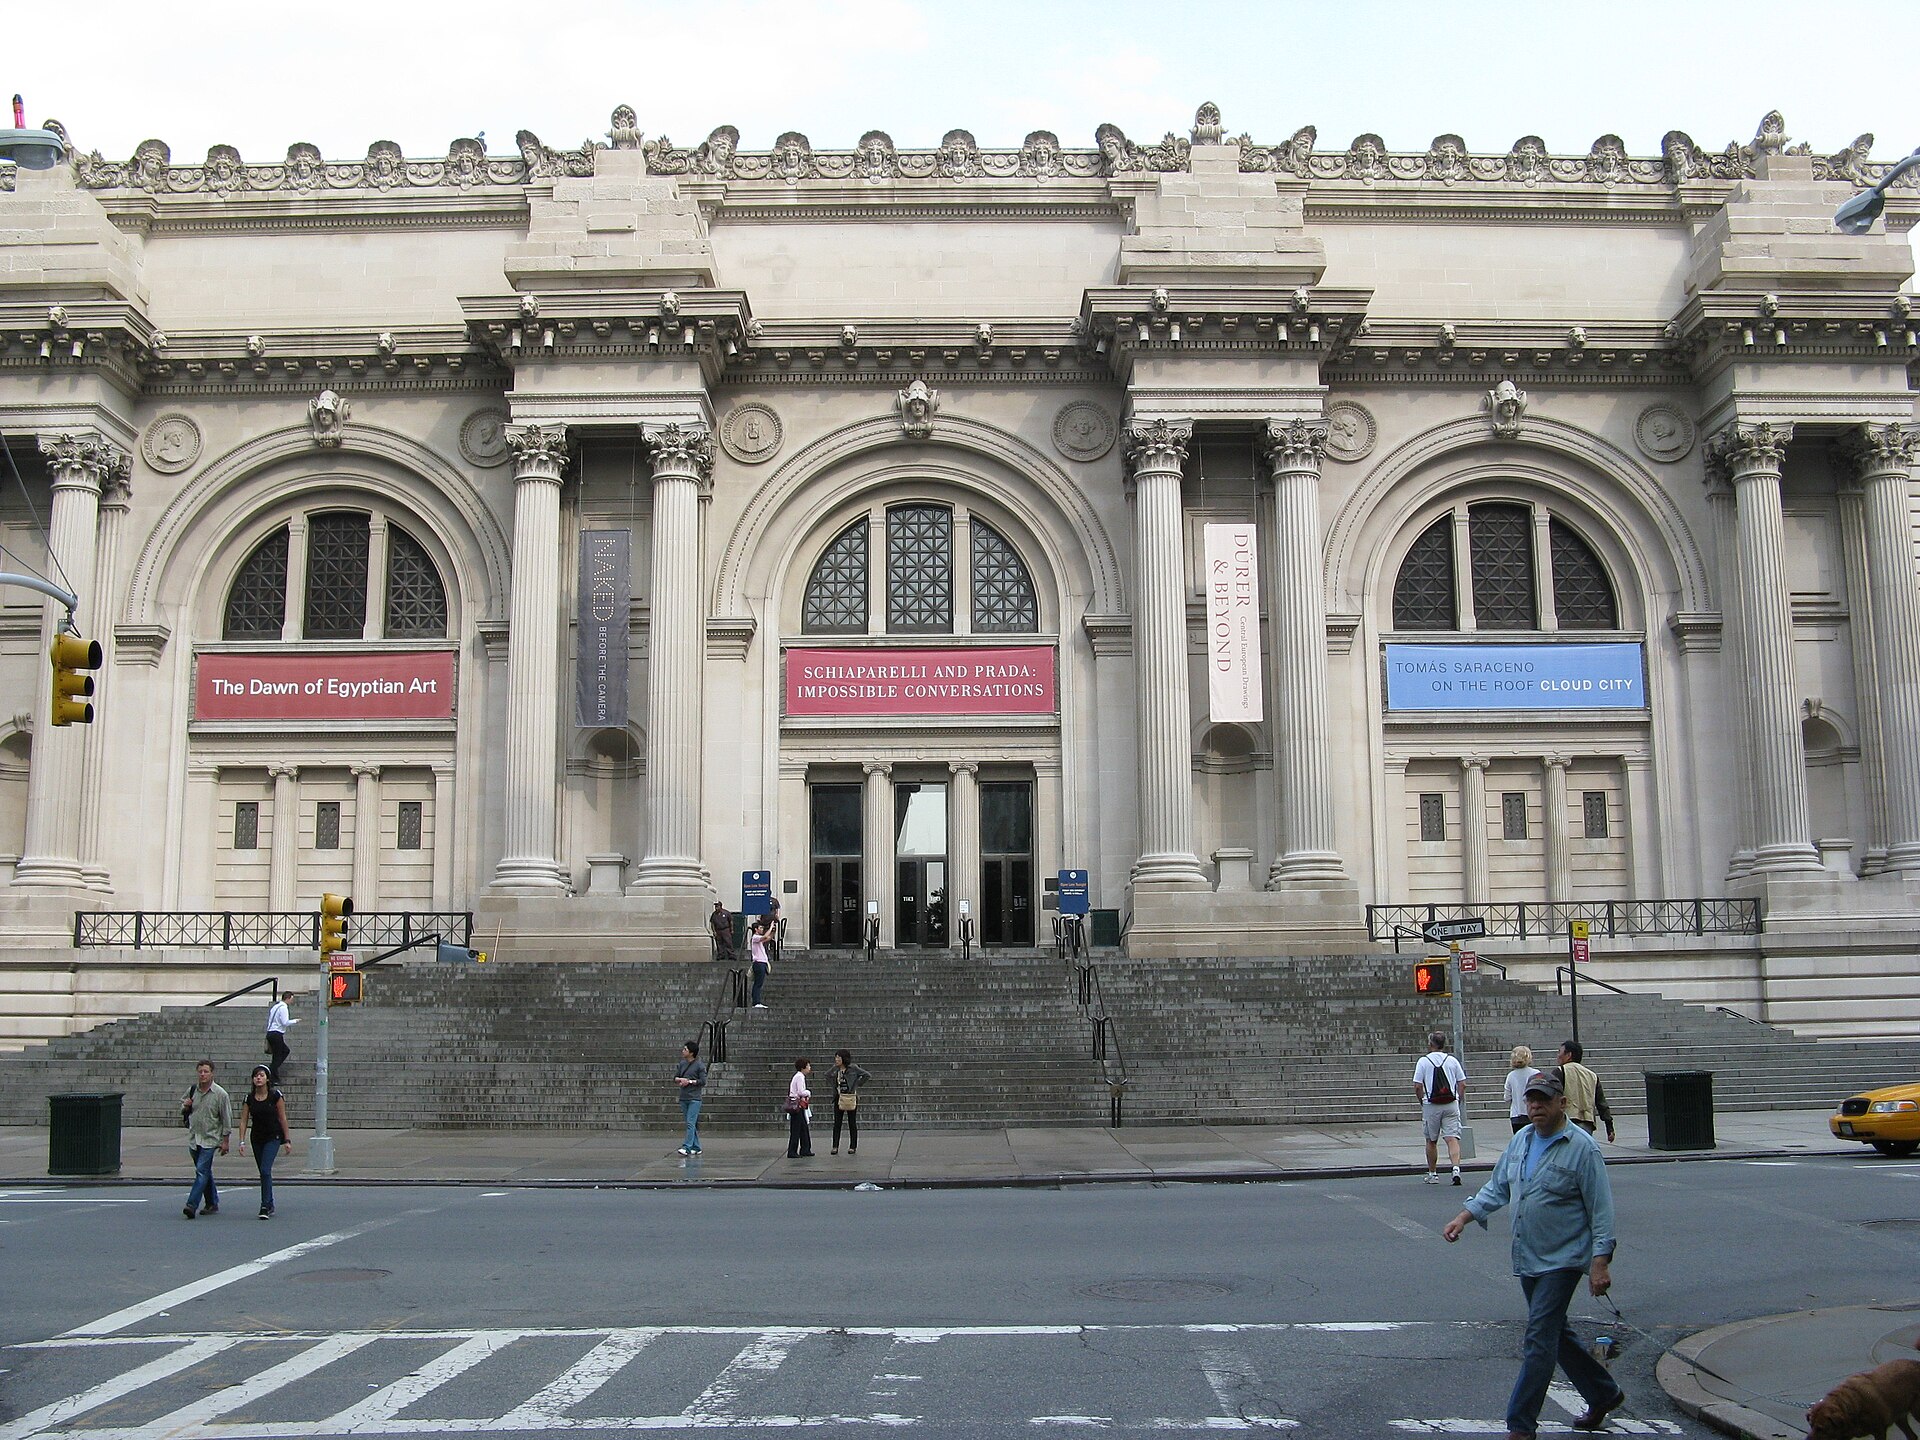 Shown: The Metropolitan Museum of Art - not the exhibition
Giving the drawings back their authors
Gothic cathedrals are habitually described as collective achievements - the work of anonymous guilds, of a whole culture, of faith itself. This exhibition, the first to examine Gothic architectural drawings in an art-historical context rather than an antiquarian one, set out to show that individual designers can be named, that their drawings survive, and that those drawings are works of intellectual and artistic substance rather than shop paperwork.
Over ninety works were shown in Galleries 691 to 693: drawings, prints, books, manuscripts, goldsmith work, architectural elements, sculpture and painting, assembled by Femke Speelberg, a curator in the Met's Department of Drawings and Prints. The claim in the subtitle - the dawn of architectural draftsmanship - is a real historical argument. These sheets are among the first evidence anywhere in Europe of buildings being fully designed on paper or parchment before being built.
What a Gothic drawing was actually for
The show's most useful demonstration was of method rather than genius. Gothic design was modular: a small number of geometric operations, repeated and subdivided, generate tracery, vaults and spires of enormous apparent complexity. A designer did not invent each window; he set a rule and let it run. The exhibition presented this as a system for producing form, which is why it can also be read as a body of intellectual work rather than decoration.
It also showed the collaborative reality, which cuts the other way from the individual-authorship argument and was allowed to stand alongside it. Drawings passed between lodges and between generations; a design for one building appears reworked for another; the sheets are working documents that several hands touched. The exhibition made room for both facts - that the makers can be named, and that the making was distributed - rather than choosing the tidier story.
Named designers on the walls included Peter Parler, whose cross section for Saint Vitus Cathedral dates from about 1360; Matthaus Boblinger, with a Mount of Olives monument design of 1474; Alart du Hameel, with a tower monstrance design of 1484; Lorenz Lechler, with a sacrament house of 1502; Anton Pilgram, with pulpit stairs of about 1515; Roulland le Roux, with a crossing tower for Rouen Cathedral of 1516; and Bernard Nonnemacher, with a vaulting plan of about 1542 to 1546. A portrait of the architect Mathes Roriczer of about 1490 to 1493 was included - a designer whose face is known, which is precisely the point.
The drawing that could not come
The one concrete limitation reviewers identified was physical. The exhibition was inspired in part by a drawing for Cologne Cathedral roughly thirteen feet tall, and that sheet could not be installed at the Met because the galleries could not take its height. A show about the scale and ambition of Gothic draftsmanship had to leave out the object that best demonstrates it.
This is not a curatorial failure and no reviewer treated it as one, but it belongs on the record: the constraint that shaped the medieval drawings - buildings too large to draw at size - turns out to constrain the exhibition about them too. Elsewhere the show reached forward rather than back, incorporating contemporary research from ETH Zurich on how these geometric systems actually work.
Among the physical objects, a tracery arcade from Canterbury Cathedral of about 1426 to 1435 anchored the argument at full scale, and a set of elevation, section and floor plan drawings for the Stephansdom in Vienna of about 1515 showed the three-view convention already fully formed - the same set of orthographic projections an architect would recognise today.
What is in the show
The named designers
Various named Gothic designersPeter Parler's cross section of Saint Vitus Cathedral of about 1360; Matthaus Boblinger's Mount of Olives monument design of 1474; Alart du Hameel's design for a tower monstrance of 1484; Lorenz Lechler's sacrament house of 1502; Anton Pilgram's pulpit stairs of about 1515; Roulland le Roux's crossing tower for Rouen Cathedral of 1516; and Bernard Nonnemacher's vaulting plan of about 1542 to 1546.3
A designer with a face
A portrait of the architect Mathes Roriczer, of about 1490 to 1493, shown to make the exhibition's central point concrete: these buildings had individual designers whose names, methods and in this case likeness survive, against a tradition of treating Gothic architecture as anonymous collective work.4
Drawings at full architectural scale
A tracery arcade from Canterbury Cathedral of about 1426 to 1435, and elevation, section and floor plan drawings for the Stephansdom in Vienna of about 1515 - a complete set of orthographic projections in the convention an architect would still use.3
More than ninety works, across media
Drawings, prints, books, manuscripts, goldsmith work, architectural elements, sculpture and painting, chosen to show collaborative practice, modular design and the morphology of Gothic form as a single system rather than as separate crafts.1
Who made it
- Curated by Femke Speelberg, Curator, Department of Drawings and Prints, The Met - organised the exhibition
- Organised by The Metropolitan Museum of Art
Tickets for this show
- Tickets
- AdultUSD 30no separate exhibition ticket; all Met tickets include the exhibitions
- Senior, 65 and overUSD 22
- Visitor with a disabilityUSD 22in person only
- StudentUSD 17students from outside the tri-state area
- New York State residents, and New York, New Jersey and Connecticut studentsUSD 0.01pay what you wish, minimum one cent
- Child, 12 and underFreefree
- Timed entry
- None. The Met does not require advance booking and did not ticket this exhibition separately.
- Hours
- This exhibition closed on 19 July 2026 and cannot now be seen. The prices above are the museum's standing admission, confirmed on the date below, recorded so the cost of visiting while it ran is on file. Galleries 691 to 693. Museum hours are Sunday to Tuesday and Thursday 10am to 5pm, Friday and Saturday 10am to 9pm, closed Wednesdays.
Prices and timing change. We take them from the page we used and print the day we read it: the source we used. Confirm before you travel.
What critics said
Reviewers took the exhibition's central claim seriously and accepted it, treating the show as a corrective to the habit of describing Gothic architecture as anonymous collective work, and reading the drawings as intellectual documents rather than as trade ephemera.
What is praised, what is criticised
- Praised: that it disproves the assumption that Gothic building lacked design rigour, showing both individual authorship and organised networks of transmitted knowledge
- Praised: the treatment of Gothic design as a modular geometric system that generates complexity from a few repeated operations
- Praised: presenting drawings, manuscripts and design objects as central works rather than as auxiliary material to the buildings
- Criticised: that the drawing which partly inspired the exhibition, a sheet for Cologne Cathedral around thirteen feet tall, could not be installed because the Met's galleries could not take its height - so the show about the scale of Gothic draftsmanship omitted its best demonstration
- Criticised: that the individual authorship the show recovers had been so thoroughly obscured by the convention of crediting cathedrals to collective endeavour that the drawings had long been undervalued as auxiliary material rather than treated as central works
Sources
- 1The Metropolitan Museum of Art, exhibition page for Gothic by Design: The Dawn of Architectural Draftsmanship - the run dates, Galleries 691 to 693, the count of more than 90 works across drawings, prints, books, manuscripts, goldsmith work, architectural elements, sculpture and painting, the curator Femke Speelberg, and the themes of collaborative practice, modular design and the morphology of form. metmuseum.org/exhibitions/gothic-by-design-the-dawn-of-architectural-draftsmanship
- 2The Metropolitan Museum of Art, Plan Your Visit: the admission table and the statement that all tickets include exhibitions. Read 7 August 2026, and cross-checked against this archive's own venue record for the Met, admission last confirmed 7 August 2026. metmuseum.org/plan-your-visit
- 3David Le, review of Gothic by Design, PIN-UP: the verdict that the show disproves the idea of Gothic building as lacking design rigour, the object-by-object account naming Peter Parler, Alart du Hameel, Matthaus Boblinger, Roulland le Roux, Lorenz Lechler, Bernard Nonnemacher and Anton Pilgram with their dates, the Canterbury tracery arcade, and the note that the thirteen-foot Cologne Cathedral drawing was too tall to install. pinupmagazine.org/articles/gothic-by-design-architectural-draftsmanship-met-exhibit-review
- 4Avalon Ashley Bellos, 'The line that conceived the cathedral: Gothic by Design at The Met', amNewYork, 30 April 2026: the reading of Gothic architecture as disciplined imagination, the Stephansdom drawings of about 1515 and the Roriczer portrait, the argument about obscured individual authorship, and the ETH Zurich contribution. amny.com/entertainment/gothic-by-design-at-the-met/